8 min read · updated 2026-05-21
Seismic retrofit: sill-plate bolting vs. cripple-wall bracing (and why most homes need both)
The two foundational seismic upgrades for California wood-frame homes — what each one does, when one alone is enough, and how the FEMA P-1100 prescriptive path actually works.
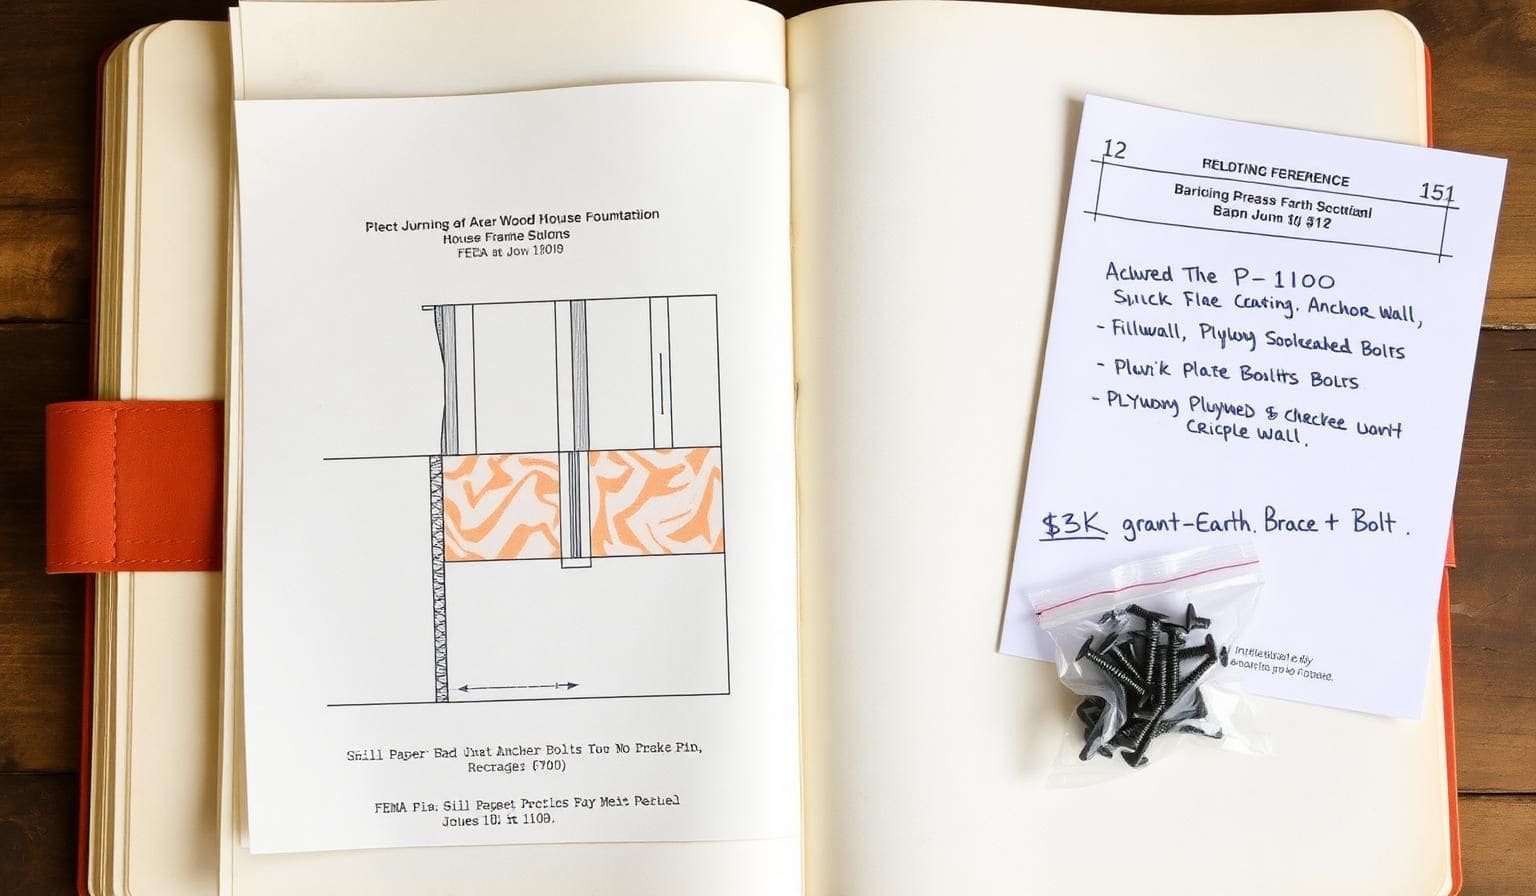
What each upgrade actually does
Sill-plate bolting installs anchor bolts through the sill plate (the bottom horizontal wood member of the framing) into the concrete foundation. Without these bolts, the entire wood structure can slide off the foundation in strong lateral shaking — a documented failure mode in the 1989 Loma Prieta and 1994 Northridge earthquakes.
Cripple-wall sheathing applies structural plywood to the inside face of the short stub-wall between the top of the foundation and the underside of the first-floor framing. Without sheathing, this wall has very little lateral strength and tends to 'pancake' under shaking — drop the house onto the foundation. FEMA P-1100 covers both upgrades in detail FEMA P-1100 Vol. 1 — prescriptive residential retrofit.
When one alone is enough
Slab-on-grade homes (no crawlspace, no cripple wall): only sill-plate bolting is relevant, and most slab homes have it from the start. Two-story homes with a full daylight basement: cripple-wall sheathing applies to the unreinforced portion, sill-plate bolting applies where wood meets concrete.
The most common pre-1980 California home — single-story wood-frame on a raised perimeter foundation with a 24–36" crawlspace and an unbraced cripple wall — needs both. Doing only one is leaving most of the seismic vulnerability on the table.
The FEMA P-1100 prescriptive path
FEMA P-1100 (Volume 1: Prescriptive Design for One- and Two-Family Wood-Frame Dwellings) gives a step-by-step prescriptive approach for typical retrofits. If your house fits the eligibility criteria (single-family, one or two stories, regular plan, no recent foundation cracking), the prescriptive path lets a licensed contractor design and install the retrofit without a custom engineering package.
Houses that fall outside the prescriptive criteria — irregular footprint, hillside foundation, partial daylight basement, post-tensioned slab — need a custom structural engineering package. Expect $1,500–$4,000 of engineering on top of construction. SEAOC is the professional society for the engineering specs SEAOC — structural engineering standards.
Cost and grant interaction
Typical 2026 cost for sill-plate bolting + cripple-wall sheathing on a 1,200 sqft single-story bungalow: $7K–$12K. Larger or two-story homes: $12K–$22K. Hillside or limited-access crawlspaces: 15–30% higher.
The CEA Brace + Bolt program funds up to $3,000 of qualifying retrofit cost for owner-occupied homes built before 1980 in eligible zip codes California Earthquake Authority Brace + Bolt grant. Grant is paid through a participating contractor; homeowner reimbursed at job completion.
What we look for during a walk-through
In the crawlspace: anchor bolts at the sill plate (every 4–6 ft); is the cripple wall sheathed with plywood or only with old wood lath; what's the foundation made of (reinforced concrete vs. unreinforced concrete vs. brick); any visible cracking, settlement, or water damage.
At the building: posts and pier connections from the floor framing to any interior support; chimney type (unreinforced masonry chimneys are a separate vulnerability and not addressed by bolting or cripple-wall work); soft-story conditions at any tuck-under garage.
Frequently asked
- Do I need a permit?
- Yes. California requires a building permit for structural retrofit work. The Brace + Bolt program requires permit issuance as a condition of grant disbursement.
- How long does it take?
- Typical single-story bungalow: 2–4 working days. Two-story or larger: 4–8 working days. Permit review (where required) adds 1–4 weeks at most California jurisdictions.
- Will it qualify me for an earthquake insurance discount?
- Yes — CEA offers a Hazard Reduction Discount of up to 25% for qualifying retrofits documented by a participating contractor or licensed engineer.
- Where can I read more on ADU design after "Seismic retrofit: sill-plate bolting vs. cripple-wall bracing (and why most homes need both)"?
- The pillar hub is the field journal — filter by the ADU design pillar. Definitions of the terms in this post live in the glossary.
- How does "Seismic retrofit: sill-plate bolting vs. cripple-wall bracing (and why most homes need both)" translate to a real California project?
- See completed builds on the projects index, the full design-build sequence on the process page, and pricing bands in the 2026 California cost report.
- Which Alpha Dream studio covers my area for "Seismic retrofit: sill-plate bolting vs. cripple-wall bracing (and why most homes need both)"?
- Los Angeles studio for LA, Orange, Inland Empire, and Ventura. Bay Area studio for SF, Peninsula, East Bay, South Bay, and North Bay.
- What's the fastest path from "Seismic retrofit: sill-plate bolting vs. cripple-wall bracing (and why most homes need both)" to a quote?
- Run the ADU cost calculator for a band, then book a discovery call. We don't quote sight-unseen.
- Are the numbers in "Seismic retrofit: sill-plate bolting vs. cripple-wall bracing (and why most homes need both)" verified against real bids?
- Yes — we publish from closed bids, not market averages. The full methodology is in the 2026 California cost report.
- Which California city does "Seismic retrofit: sill-plate bolting vs. cripple-wall bracing (and why most homes need both)" apply best to?
- The post calls out its primary city; statewide context is on the locations index.
- Can I share "Seismic retrofit: sill-plate bolting vs. cripple-wall bracing (and why most homes need both)" with my architect or designer?
- Yes — public content, attributable to Alpha Dream Construction. Pair it with the relevant field guides when you share.
- Does "Seismic retrofit: sill-plate bolting vs. cripple-wall bracing (and why most homes need both)" replace a conversation with a contractor?
- No — it informs one. Book a discovery call to apply the post to your specific lot.
- Where do I find more posts on the same pillar as "Seismic retrofit: sill-plate bolting vs. cripple-wall bracing (and why most homes need both)"?
- Filter by pillar on the field journal index. The topic clusters view groups posts with their related guides and city pages.
- Has the law changed since "Seismic retrofit: sill-plate bolting vs. cripple-wall bracing (and why most homes need both)" was published?
- California ADU and remodel law shifts every session. Material changes get a new post on the journal; definitions update in the glossary.
- What's the related cost benchmark for "Seismic retrofit: sill-plate bolting vs. cripple-wall bracing (and why most homes need both)"?
- See the 2026 cost report for city-by-city bands and the ADU cost calculator for an instant band.
- Can I cite "Seismic retrofit: sill-plate bolting vs. cripple-wall bracing (and why most homes need both)" in a permit appeal or HOA letter?
- Yes — pair with the underlying statute. The permit directory links those sources.
Sources we cited
- 1.FEMA P-1100 Vol. 1 — prescriptive residential retrofit — FEMA
- 2.SEAOC — structural engineering standards — Structural Engineers Association of California
- 3.California Earthquake Authority Brace + Bolt grant — CEA
Referenced resources
Permit portals, fee bands, and code notes that back up the jurisdictions named in this article.
Related areas
Neighborhood guides that pair with this article — local code, lot patterns, and what we've actually built nearby.