9 min read · updated 2026-04-10
Hillside ADUs in LA: what the BHO actually requires
The Baseline Hillside Ordinance, plain-language. What it allows for ADUs, what it limits, and the cost realities of building on an LA hillside lot in 2026.
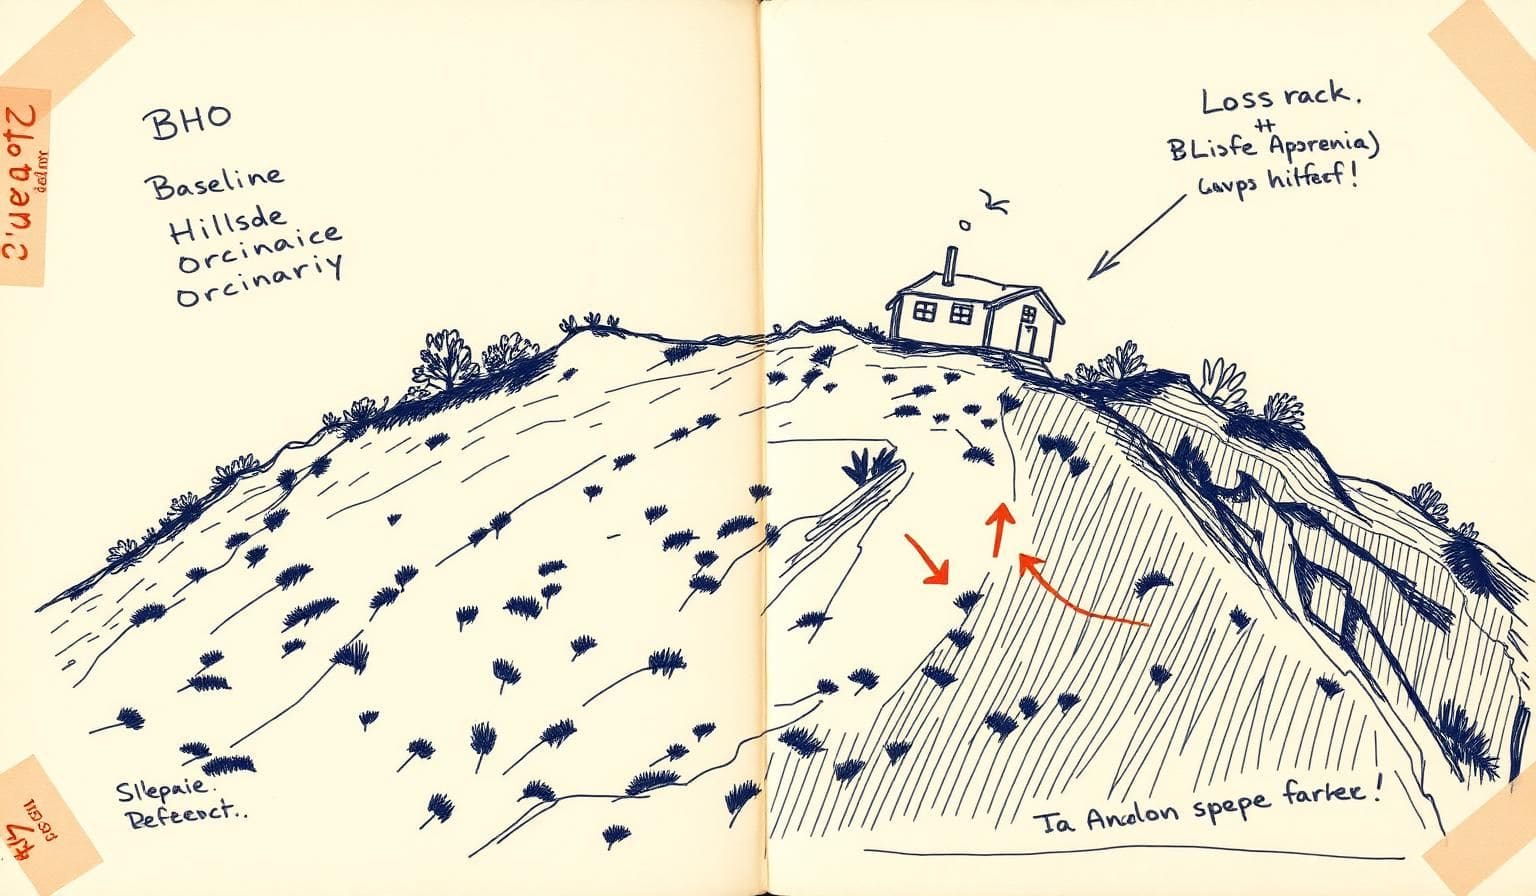
What the BHO is and which lots it covers
The Baseline Hillside Ordinance (LAMC §12.21 C.10) sets objective standards for height, lot coverage, grading volume, and access on lots in LA's designated hillside areas LAMC §12.21 C.10 — Baseline Hillside Ordinance. It governs everywhere ZIMAS shows your lot inside a hillside grading area boundary ZIMAS — LA zoning maps.
The BHO was rewritten in 2011 specifically to make hillside development more predictable. For ADUs, it means your unit is still subject to ministerial approval — but the buildable envelope is shaped by slope, access, and grading limits in addition to setbacks.
ADU-specific allowances under the BHO
The state ADU statute California Gov Code §65852.2 (ADU statute) preempts most local restrictions, but the BHO's grading and access standards still apply. In practice, this means you can build an ADU on most hillside lots, but the unit will be constrained to a specific buildable area and the foundation type is usually dictated by the soils report.
Detached ADUs on hillside lots commonly require deep caissons, grade beams, or pier-and-grade-beam systems. The Structural Engineers Association of California publishes the design standards Structural Engineers Association of California and the LADBS Information Bulletin on hillside grading LADBS Information Bulletins — Grading is the authoritative how-to.
What hillside construction actually costs
A flat-lot detached ADU in LA runs $250–$385/sqft installed. The same unit on a hillside lot typically lands $360–$515/sqft once you include caissons ($18,000–$52,000), shoring during excavation ($8,000–$26,000), grading export ($6,000–$18,000), and retaining walls ($120–$300 per linear foot). The LA Times has documented this hillside premium LA Times — hillside cost coverage.
Driveway and access costs are the wildcard. If your lot is served by a substandard road, the City may require improvements as a condition of permit issuance — usually triggered by Bureau of Engineering review.
What the BHO actually restricts
Three things, mostly. Maximum residential floor area is calculated from a slope-band coefficient — the steeper your lot, the smaller the allowed floor area. Maximum height above natural grade is tighter than flatland zoning. And cumulative grading volume (cut + fill + export + import) is capped, which can cap the foundation type you're allowed to use.
ArchDaily has covered hillside design responses to these constraints from a design perspective ArchDaily — hillside design, and Dwell has published case studies of LA hillside small-footprint projects worth studying Dwell — LA hillside case studies.
Process implications
Add 4–8 weeks for geotechnical and soils work before you can complete a plan submittal. Add another 2–4 weeks of plan-check time because Grading reviews in parallel to Building. If your lot is in a Very High Fire Hazard Severity Zone (most LA hillsides are), Fire Department review applies and Cal Fire's WUI standards govern exterior materials and defensible space Cal Fire WUI building standards.
Maxable and Symbium both publish hillside-specific permit guides that are useful for first-time hillside owners Maxable hillside ADU guide.
Frequently asked
- Can I build a detached ADU on any hillside lot?
- Most hillside lots can support a detached ADU, but the buildable envelope may be small. On steeply sloped lots, an attached or above-garage ADU is sometimes the only feasible option.
- Will a hillside ADU appraise for what I spent?
- Usually no. Hillside ADUs add real value, but the cost premium for caissons and shoring rarely shows up dollar-for-dollar in the appraisal. Build for use first, ROI second.
- Do I need a geotechnical engineer?
- Yes. Hillside ADU permits require a soils report stamped by a licensed geotechnical engineer. Budget $4,500–$9,000 for the report and add 3–6 weeks to the timeline.
- Where can I read more on ADU zoning after "Hillside ADUs in LA: what the BHO actually requires"?
- The pillar hub is the field journal — filter by the ADU zoning pillar. Definitions of the terms in this post live in the glossary.
- How does "Hillside ADUs in LA: what the BHO actually requires" translate to a real California project?
- See completed builds on the projects index, the full design-build sequence on the process page, and pricing bands in the 2026 California cost report.
- Which Alpha Dream studio covers my area for "Hillside ADUs in LA: what the BHO actually requires"?
- Los Angeles studio for LA, Orange, Inland Empire, and Ventura. Bay Area studio for SF, Peninsula, East Bay, South Bay, and North Bay.
- What's the fastest path from "Hillside ADUs in LA: what the BHO actually requires" to a quote?
- Run the ADU cost calculator for a band, then book a discovery call. We don't quote sight-unseen.
- Are the numbers in "Hillside ADUs in LA: what the BHO actually requires" verified against real bids?
- Yes — we publish from closed bids, not market averages. The full methodology is in the 2026 California cost report.
- Which California city does "Hillside ADUs in LA: what the BHO actually requires" apply best to?
- The post calls out its primary city; statewide context is on the locations index.
- Can I share "Hillside ADUs in LA: what the BHO actually requires" with my architect or designer?
- Yes — public content, attributable to Alpha Dream Construction. Pair it with the relevant field guides when you share.
- Does "Hillside ADUs in LA: what the BHO actually requires" replace a conversation with a contractor?
- No — it informs one. Book a discovery call to apply the post to your specific lot.
- Where do I find more posts on the same pillar as "Hillside ADUs in LA: what the BHO actually requires"?
- Filter by pillar on the field journal index. The topic clusters view groups posts with their related guides and city pages.
- Has the law changed since "Hillside ADUs in LA: what the BHO actually requires" was published?
- California ADU and remodel law shifts every session. Material changes get a new post on the journal; definitions update in the glossary.
- What's the related cost benchmark for "Hillside ADUs in LA: what the BHO actually requires"?
- See the 2026 cost report for city-by-city bands and the ADU cost calculator for an instant band.
- Can I cite "Hillside ADUs in LA: what the BHO actually requires" in a permit appeal or HOA letter?
- Yes — pair with the underlying statute. The permit directory links those sources.
Sources we cited
- 1.LAMC §12.21 C.10 — Baseline Hillside Ordinance — City of Los Angeles
- 2.ZIMAS — LA zoning maps — City of Los Angeles
- 3.California Gov Code §65852.2 (ADU statute) — California Legislature
- 4.Structural Engineers Association of California — SEAOC
- 5.LADBS Information Bulletins — Grading — LADBS
- 6.LA Times — hillside cost coverage — Los Angeles Times
- 7.ArchDaily — hillside design — ArchDaily
- 8.Dwell — LA hillside case studies — Dwell
- 9.Cal Fire WUI building standards — Cal Fire OSFM
- 10.Maxable hillside ADU guide — Maxable
Related areas
Neighborhood guides that pair with this article — local code, lot patterns, and what we've actually built nearby.
Hills & Canyons — ADU Zoning →
Local rules, costs, and project notes for Hills & Canyons.
Area overview →Hills & Canyons — ADU Permits →
Local rules, costs, and project notes for Hills & Canyons.
Area overview →Hills & Canyons — ADU Cost →
Local rules, costs, and project notes for Hills & Canyons.
Area overview →Westside — ADU Zoning →
Local rules, costs, and project notes for Westside.
Area overview →Eastside / NELA — ADU Zoning →
Local rules, costs, and project notes for Eastside / NELA.
Area overview →