9 min read · updated 2026-05-22
Building in California's Wildland-Urban Interface: Chapter 7A explained
If your project sits in a Very-High Fire Hazard Severity Zone, CBC Chapter 7A governs ignition resistance. Here's how to design for it without doubling your envelope cost.
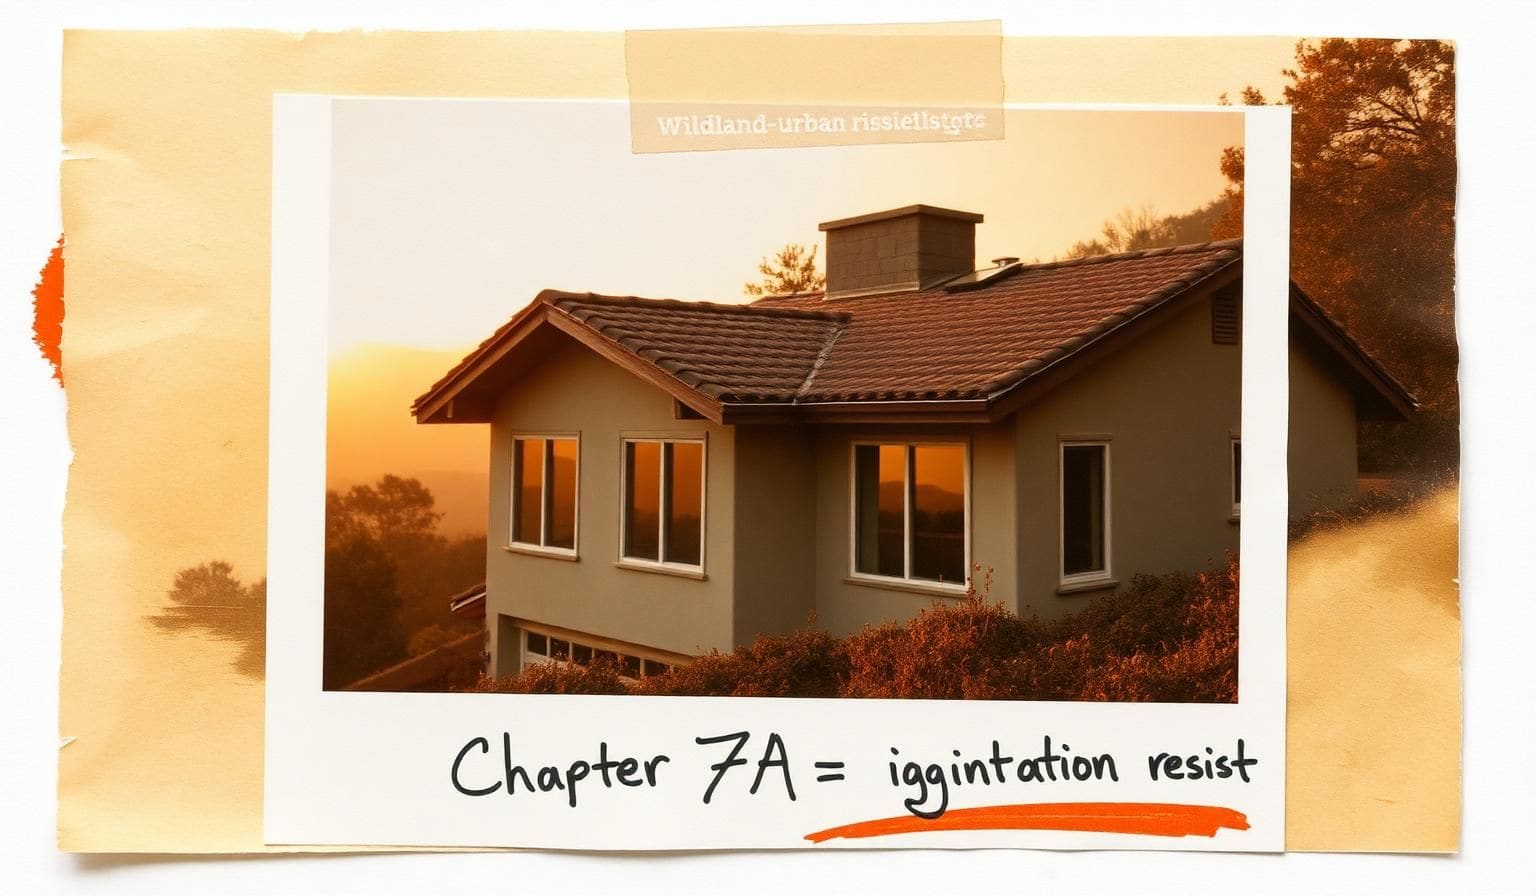
What Chapter 7A covers
Chapter 7A of the California Building Code is titled 'Materials and Construction Methods for Exterior Wildfire Exposure.' It applies to new buildings and major additions in three overlapping areas: state-designated Very-High Fire Hazard Severity Zones (administered by CAL FIRE), State Responsibility Areas, and local jurisdictions that have adopted the chapter as a reach code. CAL FIRE publishes the controlling maps CAL FIRE Fire Hazard Severity Zone maps.
The chapter governs roofing, vents, exterior walls, eaves, exterior windows, exterior doors, decking, and accessory structures. It does not govern interior assemblies and it does not govern landscaping (that's PRC §4291 territory).
Ember-resistant venting
Post-fire forensic studies repeatedly show that the majority of homes lost in WUI fires ignite from windborne embers entering through attic and underfloor vents, not from direct flame contact. Chapter 7A §706A.3 requires ember-resistant vents — typically 1/16" mesh or listed flame-and-ember-resistant assemblies.
The retrofit pathway for existing homes is straightforward: replace existing vents with listed ember-resistant equivalents. Vulcan, Brandguard, and O'Hagin all make products on the California State Fire Marshal's listing.
Roofing assemblies
Class A roof covering is required across Chapter 7A. Class A is achieved by the roof assembly as a whole, not the shingle alone — most modern asphalt shingles are 'Class A by assembly' when installed over a fiberglass-mat underlayment on a code-compliant deck. Clay tile, concrete tile, and standing-seam metal all achieve Class A more directly.
The roof-to-wall intersection is the highest-risk detail. Chapter 7A requires sealed eaves, ignition-resistant fascia, and ember-resistant venting at the soffit if the soffit is vented. Open-eave construction is allowed but the rafter ends and the underside of the roof sheathing must meet specific ignition-resistance criteria.
Exterior walls and openings
Walls within five feet of openings (typically: lower-story walls under upper-story windows) must use noncombustible or ignition-resistant materials. Stucco, fiber-cement siding, brick veneer, and stone veneer all qualify; standard wood siding requires either a noncombustible substrate or one of the listed fire-resistant treatments.
Exterior windows must be dual-pane with at least one tempered pane (multi-pane glass dramatically improves flame and radiant-heat survival). Exterior doors must be either solid-core wood, metal-clad, or listed ignition-resistant assemblies.
Defensible space (the parallel regime)
PRC §4291 (and CAL FIRE's Defensible Space program) governs the 100 ft of vegetation management around the building CAL FIRE Defensible Space (PRC §4291). Zone 0 (0–5 ft) must be ember-resistant: no combustible mulch, no woody plants, no stored fuel. Zone 1 (5–30 ft) is 'lean, clean, and green.' Zone 2 (30–100 ft) is 'reduced fuel.' Local jurisdictions and insurers increasingly enforce all three zones independent of state law.
Insurance is now the practical enforcement mechanism: many California carriers require defensible-space compliance documentation before binding or renewing policies in high-fire counties.
Frequently asked
- Is my address in a VHFHSZ?
- CAL FIRE maintains a public lookup. The maps were significantly redrawn in 2024–2025 — confirm against the current published version, not legacy maps your contractor may have on file.
- Do I have to retrofit my existing home?
- State law does not require existing homes to meet Chapter 7A unless a substantial addition or alteration triggers it. Local jurisdictions, insurers, and some homeowner associations may require partial retrofits (vents, roof at next replacement) independent of state law.
- Does Chapter 7A apply to ADUs?
- Yes — ADUs in VHFHSZ areas must meet Chapter 7A. Detached ADUs face the full requirements; attached ADUs follow the rules for the wall and roof assemblies they create or modify.
- Where can I read more on ADU permits after "Building in California's Wildland-Urban Interface: Chapter 7A explained"?
- The pillar hub is the field journal — filter by the ADU permits pillar. Definitions of the terms in this post live in the glossary.
- How does "Building in California's Wildland-Urban Interface: Chapter 7A explained" translate to a real California project?
- See completed builds on the projects index, the full design-build sequence on the process page, and pricing bands in the 2026 California cost report.
- Which Alpha Dream studio covers my area for "Building in California's Wildland-Urban Interface: Chapter 7A explained"?
- Los Angeles studio for LA, Orange, Inland Empire, and Ventura. Bay Area studio for SF, Peninsula, East Bay, South Bay, and North Bay.
- What's the fastest path from "Building in California's Wildland-Urban Interface: Chapter 7A explained" to a quote?
- Run the ADU cost calculator for a band, then book a discovery call. We don't quote sight-unseen.
- Are the numbers in "Building in California's Wildland-Urban Interface: Chapter 7A explained" verified against real bids?
- Yes — we publish from closed bids, not market averages. The full methodology is in the 2026 California cost report.
- Which California city does "Building in California's Wildland-Urban Interface: Chapter 7A explained" apply best to?
- The post calls out its primary city; statewide context is on the locations index.
- Can I share "Building in California's Wildland-Urban Interface: Chapter 7A explained" with my architect or designer?
- Yes — public content, attributable to Alpha Dream Construction. Pair it with the relevant field guides when you share.
- Does "Building in California's Wildland-Urban Interface: Chapter 7A explained" replace a conversation with a contractor?
- No — it informs one. Book a discovery call to apply the post to your specific lot.
- Where do I find more posts on the same pillar as "Building in California's Wildland-Urban Interface: Chapter 7A explained"?
- Filter by pillar on the field journal index. The topic clusters view groups posts with their related guides and city pages.
- Has the law changed since "Building in California's Wildland-Urban Interface: Chapter 7A explained" was published?
- California ADU and remodel law shifts every session. Material changes get a new post on the journal; definitions update in the glossary.
- What's the related cost benchmark for "Building in California's Wildland-Urban Interface: Chapter 7A explained"?
- See the 2026 cost report for city-by-city bands and the ADU cost calculator for an instant band.
- Can I cite "Building in California's Wildland-Urban Interface: Chapter 7A explained" in a permit appeal or HOA letter?
- Yes — pair with the underlying statute. The permit directory links those sources.
Sources we cited
- 1.CAL FIRE Fire Hazard Severity Zone maps — CAL FIRE
- 2.CAL FIRE Defensible Space (PRC §4291) — CAL FIRE
- 3.California Building Standards Commission (CBC Chapter 7A) — California BSC
Referenced resources
Permit portals, fee bands, and code notes that back up the jurisdictions named in this article.
Related areas
Neighborhood guides that pair with this article — local code, lot patterns, and what we've actually built nearby.