Skylight Bath
1920s Spanish bungalow · 118 sqft · 6 weeks
the assignment
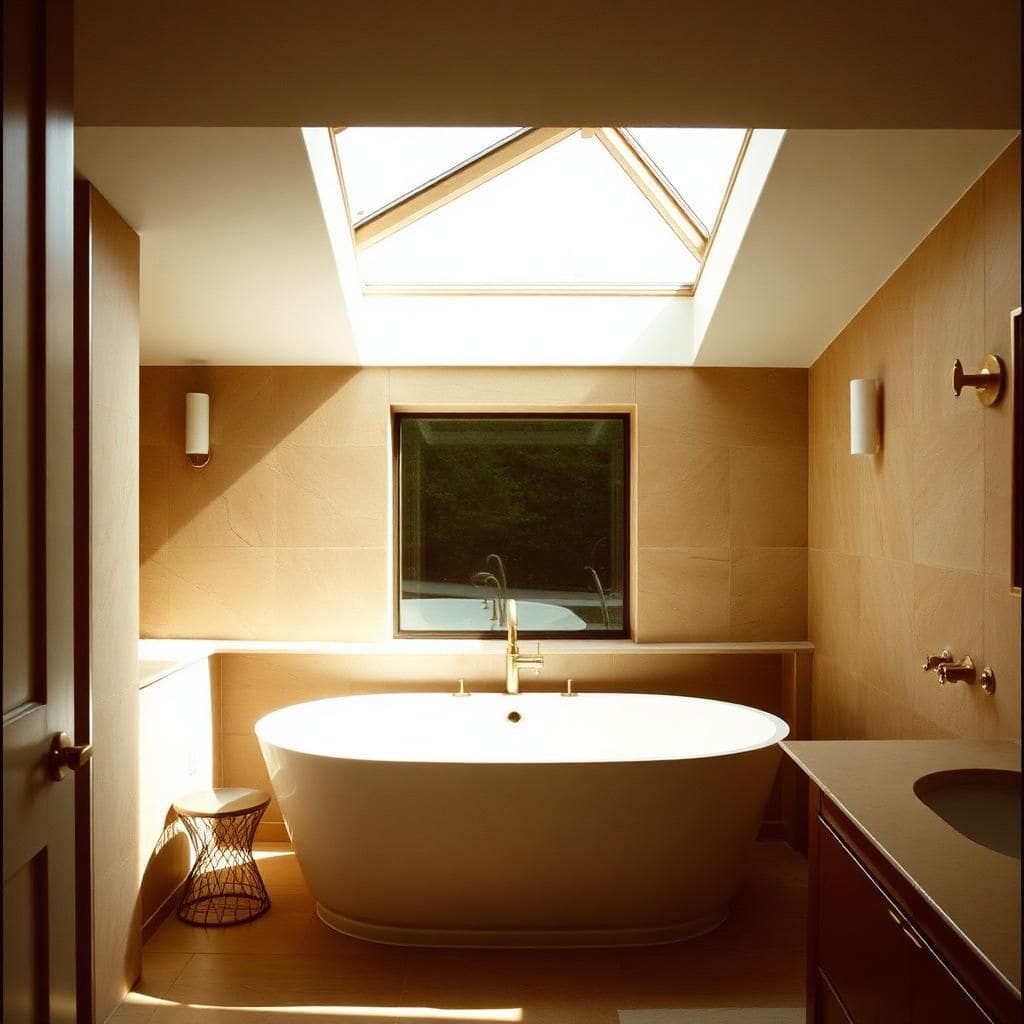
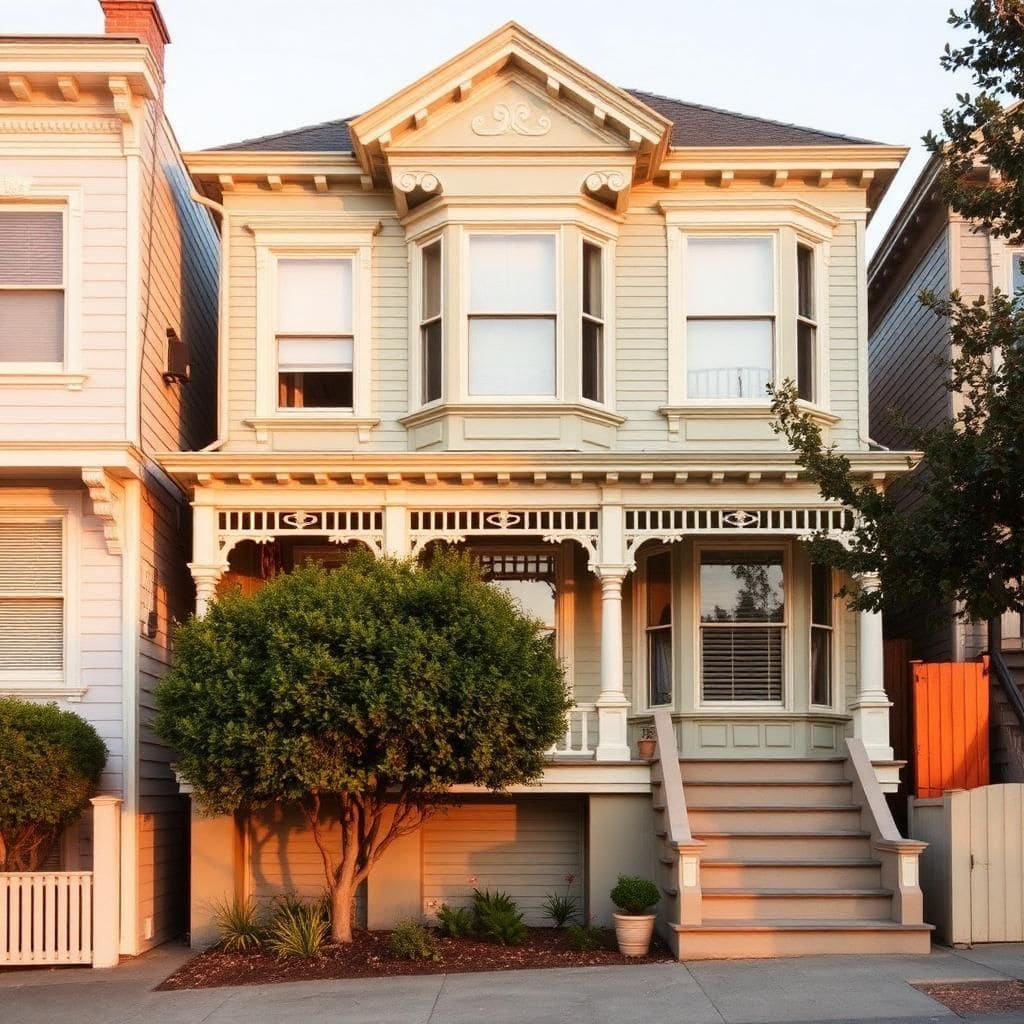
A windowless second-floor bathroom in a 1920s Silver Lake Spanish bungalow. The owners wanted daylight, a curbless shower, and to not lose any of the existing footprint.
Spec sheet —
- Tile
- Honed sand limestone, 12×24
- Skylight
- Velux fixed, with solar shade
- Fixtures
- Brushed brass, Watermark
- Floor
- Electric radiant under tile
- Permits
- LADBS 24010-10000-00871
Challenges
- No exterior wall for a window
- Joists running the wrong direction for a curbless drain
- Hillside Construction Regulation overlay — restricted haul-route hours
Solutions
- Engineered ridge skylight, 4×6, with diffusing inner pane
- Sistered joists + linear trench drain on the long axis
- Materials staged off-site, delivered in HCR-compliant truck windows
Timeline
6 weeks · 5 milestones · 2024
- Week 1Sep 9
Demo + temporary bath setup
- Week 2Sep 16milestone
Skylight cut + flash, rough plumbing
- Week 3Sep 23
Waterproofing, radiant mat, inspection
- Week 4–5Sep 30
Tile, vanity, glass
- Week 6Oct 14milestone
Fixtures, punch, final
Silver Lake · Bath · FAQ
Skylight Bath — frequently asked
Where exactly is the Skylight Bath bath?
1920s Spanish bungalow, Silver Lake. We protect exact addresses for privacy — neighborhood and city are public, the street is shared only with serious clients during reference calls. See more recent California work.
How long did the Skylight Bath bath take?
6 weeks on-site (about 1 months) plus the design and permit phases that ran in parallel before construction. Curbless wet-room with a 4'x6' skylight. Sand-toned limestone, brushed brass fixtures, radiant floor. The full sequence is on the process page.
What was the biggest challenge on the Skylight Bath build?
No exterior wall for a window We document them in the field journal so the next owner avoids them.
Can I get a bath like Skylight Bath built in my California city?
Yes — most of what we did here translates to other Silver Lake-area lots and to similar neighborhoods nearby. Cost shifts based on lot conditions, utility runs, and finish choices — plug your numbers into the ADU cost calculator. We'll bid your specific scope, not a generic template.
Can I tour the Skylight Bath project in person?
Sometimes — past clients opt in to limited reference visits scheduled 2–4 weeks out. We never visit unannounced. Ask the project manager during your discovery call, or request a visit directly.
What did the Skylight Bath owners prioritize during design?
Documented in the project write-up. The full design philosophy lives on the process page; field notes from similar Silver Lakebuilds are on the field journal.
How did permitting work for Skylight Bath?
Standard Silver Lake ministerial pathway. Current clock and fees are on the California permit directory.
What did Skylight Bath cost per square foot?
Filed in the project metadata. Statewide ranges sit in the 2026 California cost report; ADU- specific bands in the ADU cost calculator.
Did Skylight Bath use unusual materials or methods?
Notes live on the project page. The glossary defines any specialty system mentioned.
Could I get a Skylight Bath-style build on a different California lot?
Usually — the design vocabulary transfers. Cost and permit shift with city, slope, and utility runs. Start with a discovery call.
Who would I work with if I commissioned a Skylight Bath-style project?
The same studio team. Coverage by region is on the locations index.
Where do I see other completed projects similar to Skylight Bath?
The projects index filters by type and city. The topic clusters page groups similar scopes together.
What lessons from Skylight Bath apply to first-time ADU owners?
Start early, walk the lot, budget contingency. Full lessons-learned series on the field journal.