The Sage Victorian
HPOZ · whole-home · 2,400 sqft · 32 weeks
the assignment
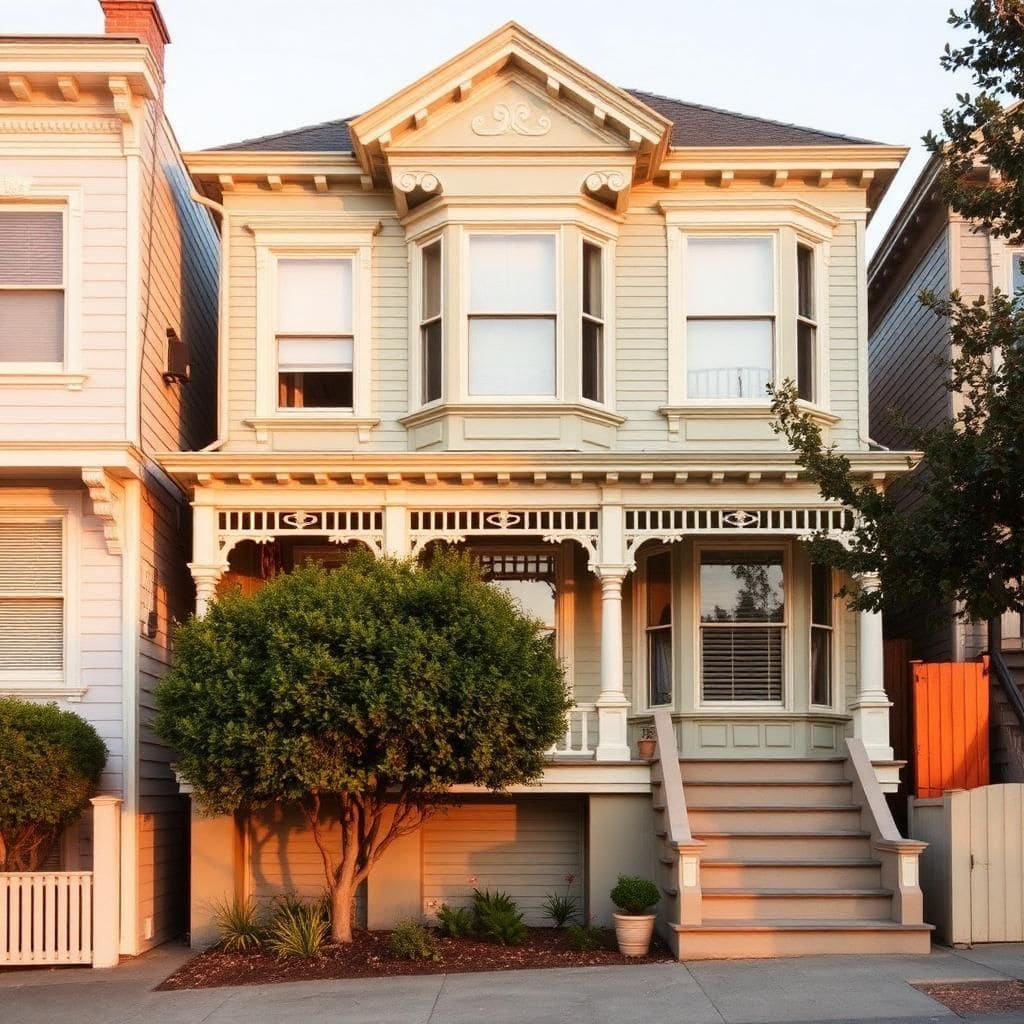
A turn-of-the-century Victorian in the West Adams HPOZ that had been chopped into three flats in the 70s. The owners wanted a single-family home that respected the original detail and met current code from the foundation up.
Spec sheet —
- Foundation
- New perimeter concrete + shear
- Plumbing
- Full PEX re-pipe, copper stubs
- Electrical
- 200A LADWP service, all new circuits
- Facade
- Restored profile mouldings, Benjamin Moore HC
- Permits
- LADBS 23010-30000-00219 + OHR HPOZ-2023-441
Challenges
- Failing brick foundation, no shear
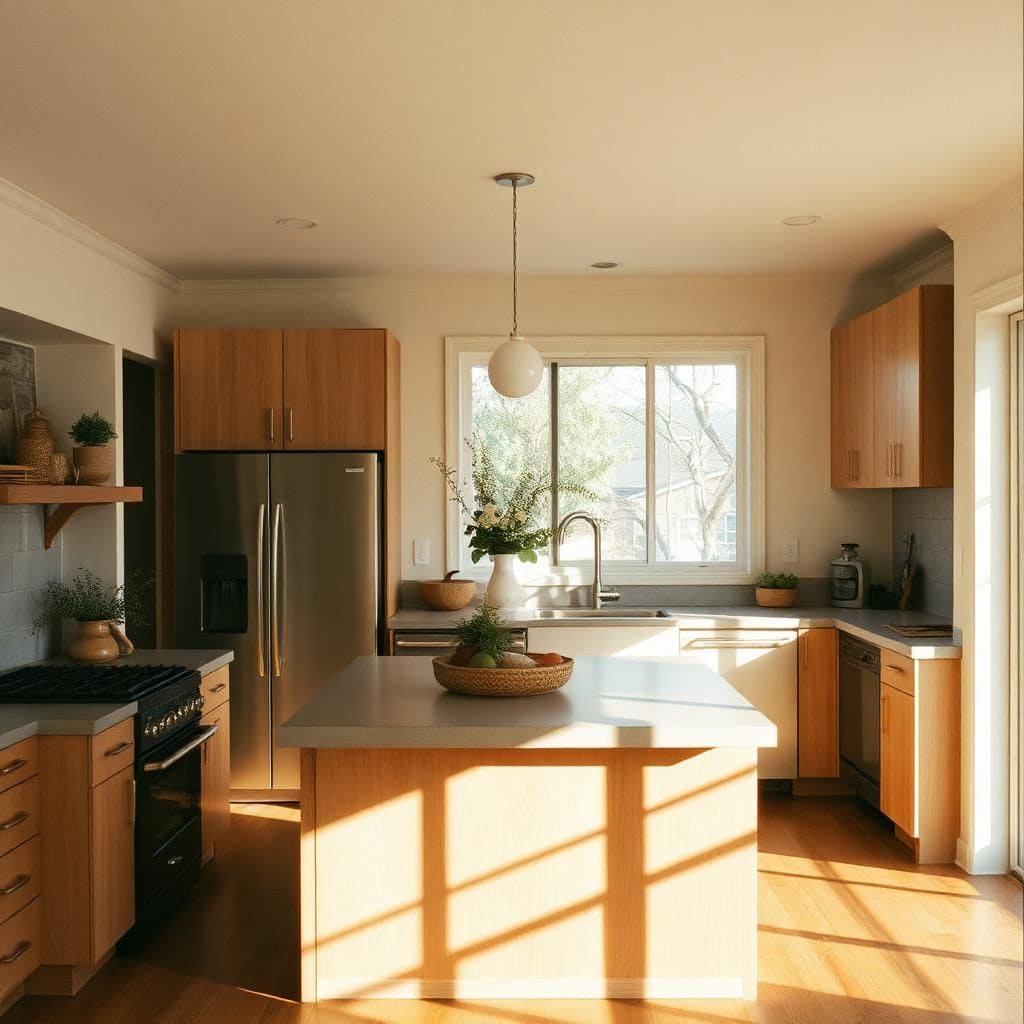
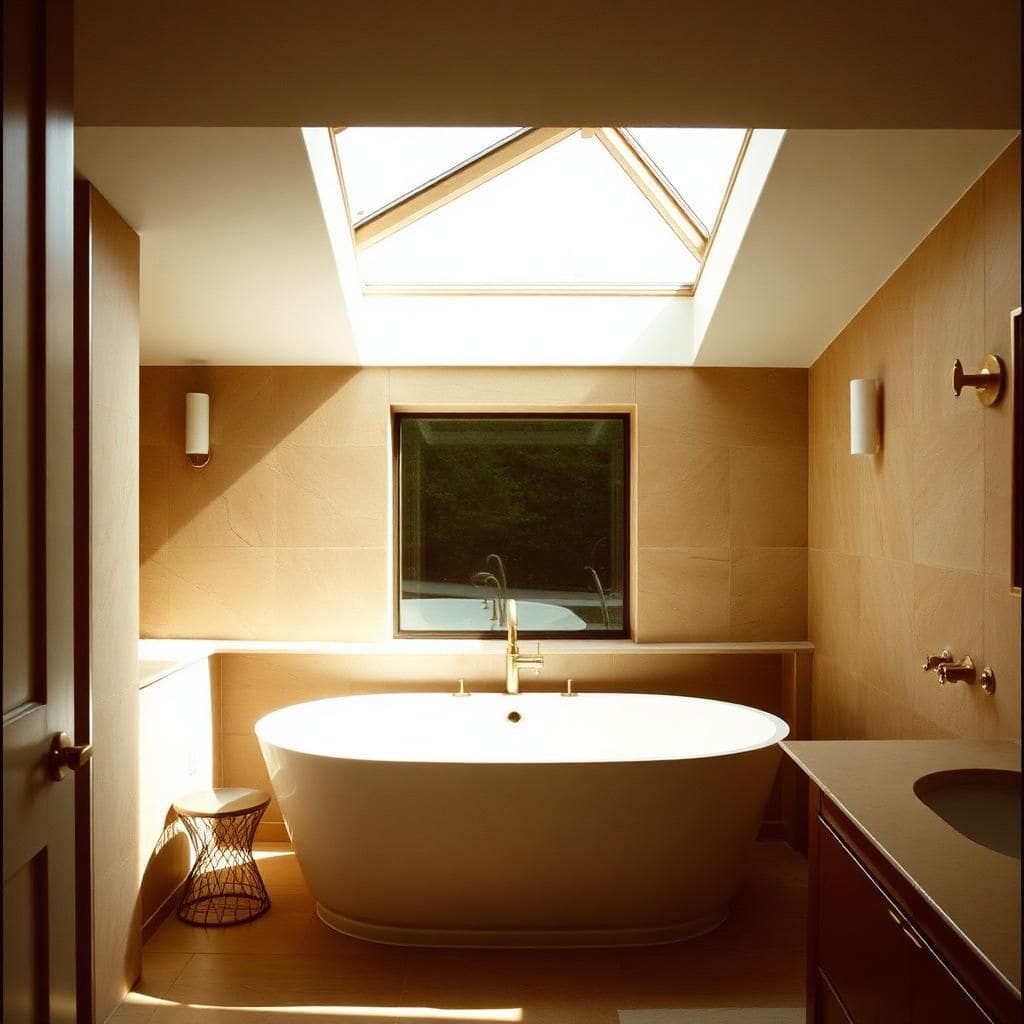
- Three kitchens, three baths, three meters to consolidate
- HPOZ — every street-visible change required Office of Historic Resources review
Solutions
- Full seismic retrofit with new perimeter foundation + shear walls
- Single-family conversion, full re-pipe + re-wire to current code
- Facade restored with original profile mouldings; sage/cream palette approved by OHR
Timeline
32 weeks · 5 milestones · 2023
- Week 1–4Feb 6
Selective demo, shoring
- Week 5–10Mar 6milestone
Foundation + seismic
- Week 11–18Apr 17
Re-frame, MEP rough, inspections
- Week 19–26Jun 12
Insulation, drywall, millwork
- Week 27–32Aug 7milestone
Finishes, facade restoration, final
“They treated the house like it was their own grandmother's.”
West Adams · Whole-home · FAQ
The Sage Victorian — frequently asked
Where exactly is the The Sage Victorian whole-home?
HPOZ · whole-home, West Adams. We protect exact addresses for privacy — neighborhood and city are public, the street is shared only with serious clients during reference calls. See more recent California work.
How long did the The Sage Victorian whole-home take?
32 weeks on-site (about 7 months) plus the design and permit phases that ran in parallel before construction. Full HPOZ restoration. Seismic foundation, re-pipe, re-wire, restored facade in muted sage and cream. The full sequence is on the process page.
What was the biggest challenge on the The Sage Victorian build?
Failing brick foundation, no shear We document them in the field journal so the next owner avoids them.
Can I get a whole-home like The Sage Victorian built in my California city?
Yes — most of what we did here translates to other West Adams-area lots and to similar neighborhoods nearby. Cost shifts based on lot conditions, utility runs, and finish choices — plug your numbers into the ADU cost calculator. We'll bid your specific scope, not a generic template.
Can I tour the The Sage Victorian project in person?
Sometimes — past clients opt in to limited reference visits scheduled 2–4 weeks out. We never visit unannounced. Ask the project manager during your discovery call, or request a visit directly.
What did the The Sage Victorian owners prioritize during design?
Documented in the project write-up. The full design philosophy lives on the process page; field notes from similar West Adamsbuilds are on the field journal.
How did permitting work for The Sage Victorian?
Standard West Adams ministerial pathway. Current clock and fees are on the California permit directory.
What did The Sage Victorian cost per square foot?
Filed in the project metadata. Statewide ranges sit in the 2026 California cost report; ADU- specific bands in the ADU cost calculator.
Did The Sage Victorian use unusual materials or methods?
Notes live on the project page. The glossary defines any specialty system mentioned.
Could I get a The Sage Victorian-style build on a different California lot?
Usually — the design vocabulary transfers. Cost and permit shift with city, slope, and utility runs. Start with a discovery call.
Who would I work with if I commissioned a The Sage Victorian-style project?
The same studio team. Coverage by region is on the locations index.
Where do I see other completed projects similar to The Sage Victorian?
The projects index filters by type and city. The topic clusters page groups similar scopes together.
What lessons from The Sage Victorian apply to first-time ADU owners?
Start early, walk the lot, budget contingency. Full lessons-learned series on the field journal.